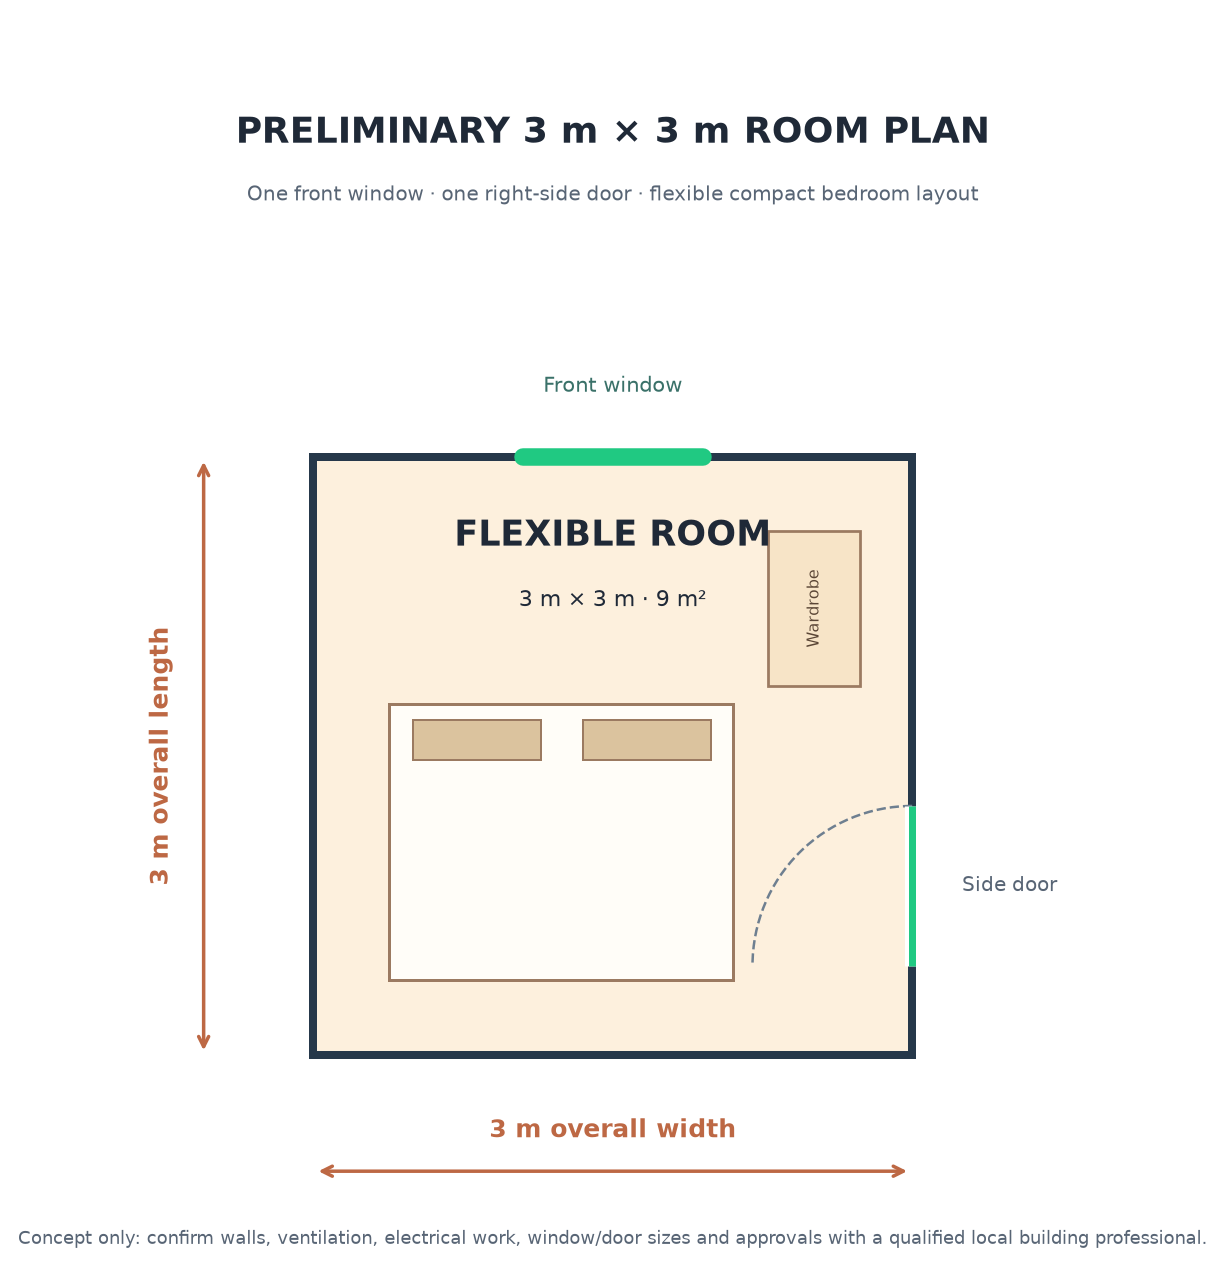
Flexible room
A compact room concept with a front window and side-door position.
Single flexible room · 9 m² WORLDWENDYS
Explore six practical preliminary layouts for small rooms, one-bedroom units and larger family spaces. Each plan is a starting point for a World Wendys conversation.
These examples show possible internal room divisions only. They do not change the approved base-build inclusions, prices or quoted extras.
A compact room concept with a front window and side-door position.
Single flexible room · 9 m²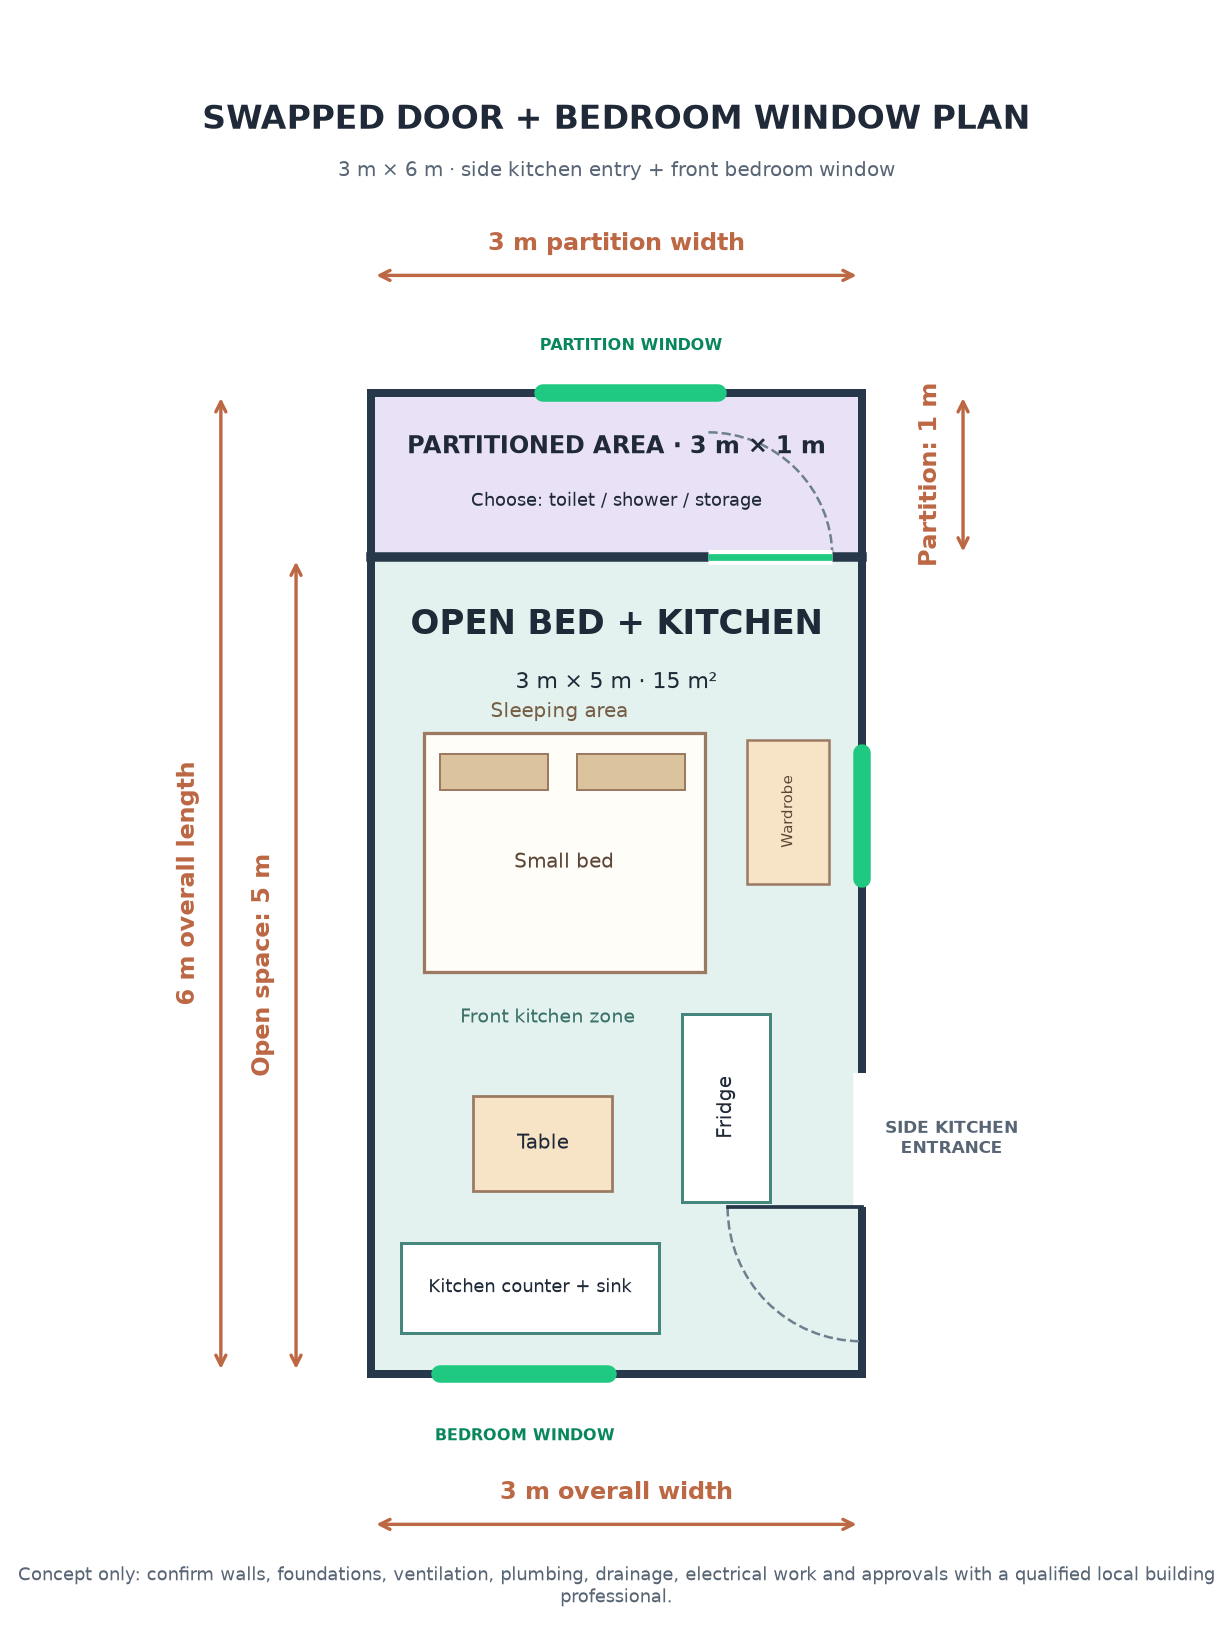
An open bed and kitchen concept with a small separated area that can suit a toilet, shower or storage.
Open bed & kitchen · partitioned area · 18 m²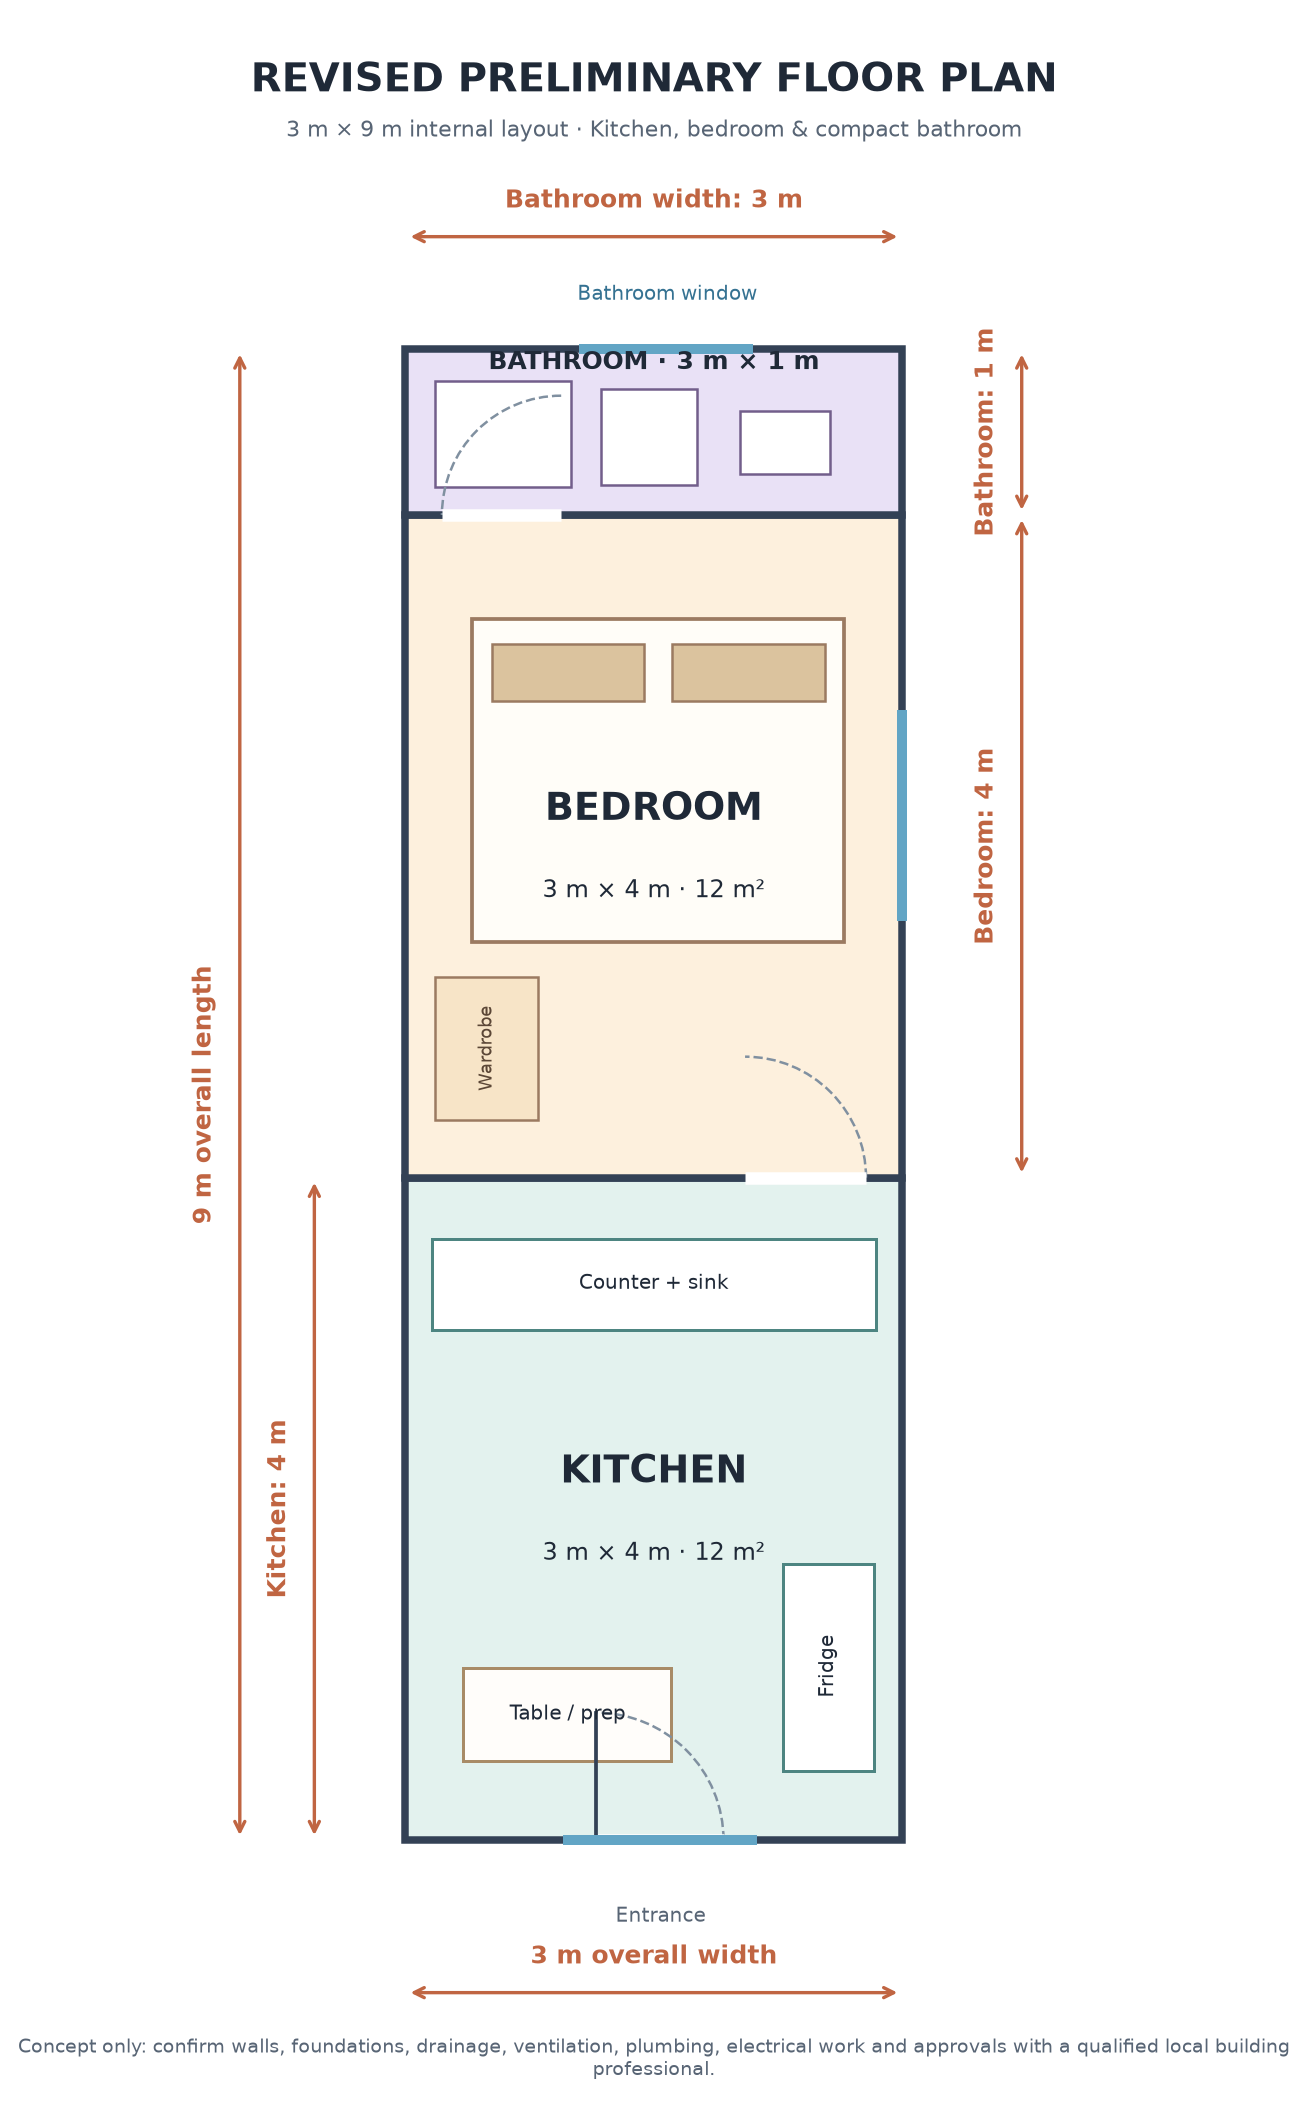
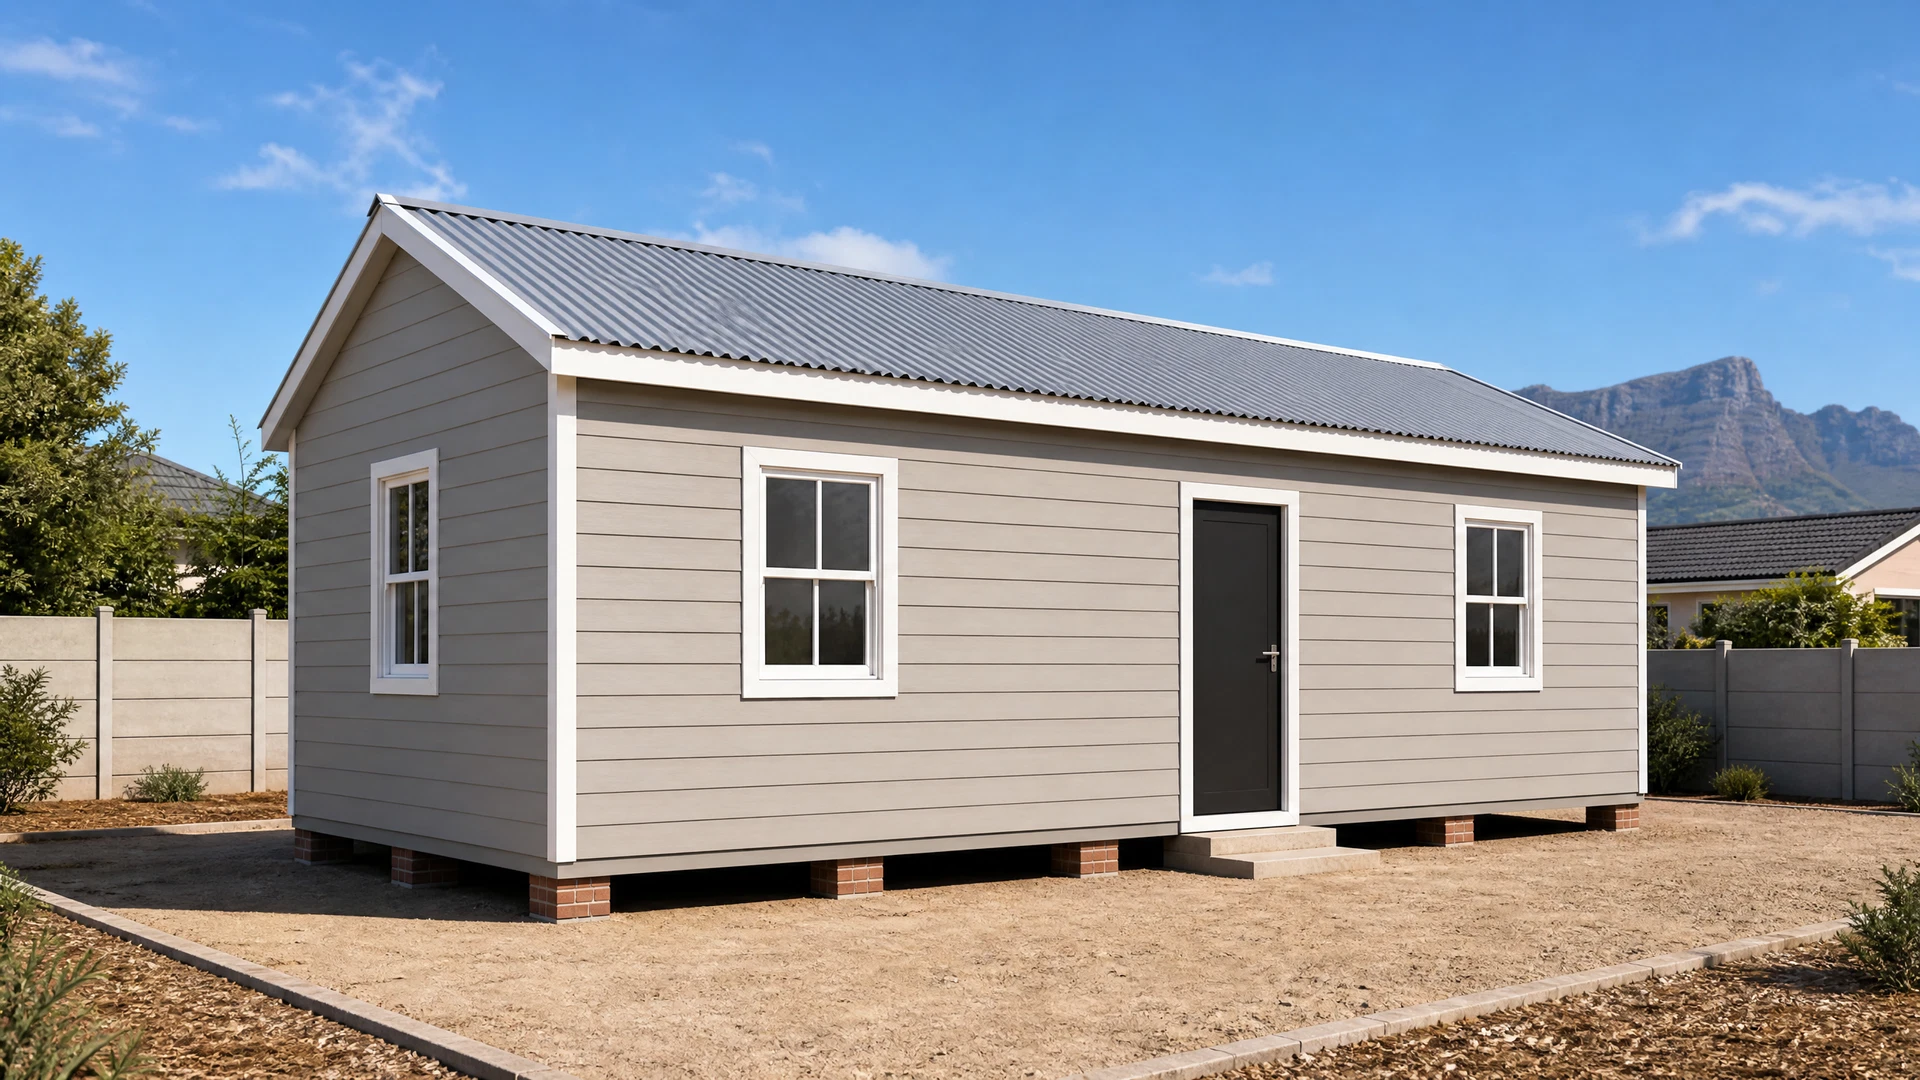
Final doors, windows, roof details, layout, services and site requirements are confirmed by World Wendys before building.
A long one-bedroom concept with a bedroom, compact bathroom, lounge and kitchen/entry zone.
1 bedroom · bathroom · lounge · kitchen/entry · 27 m²A narrow two-bedroom concept with a shared bathroom, living area and kitchen/entry zone.
2 bedrooms · bathroom · living area · kitchen/entry · 36 m²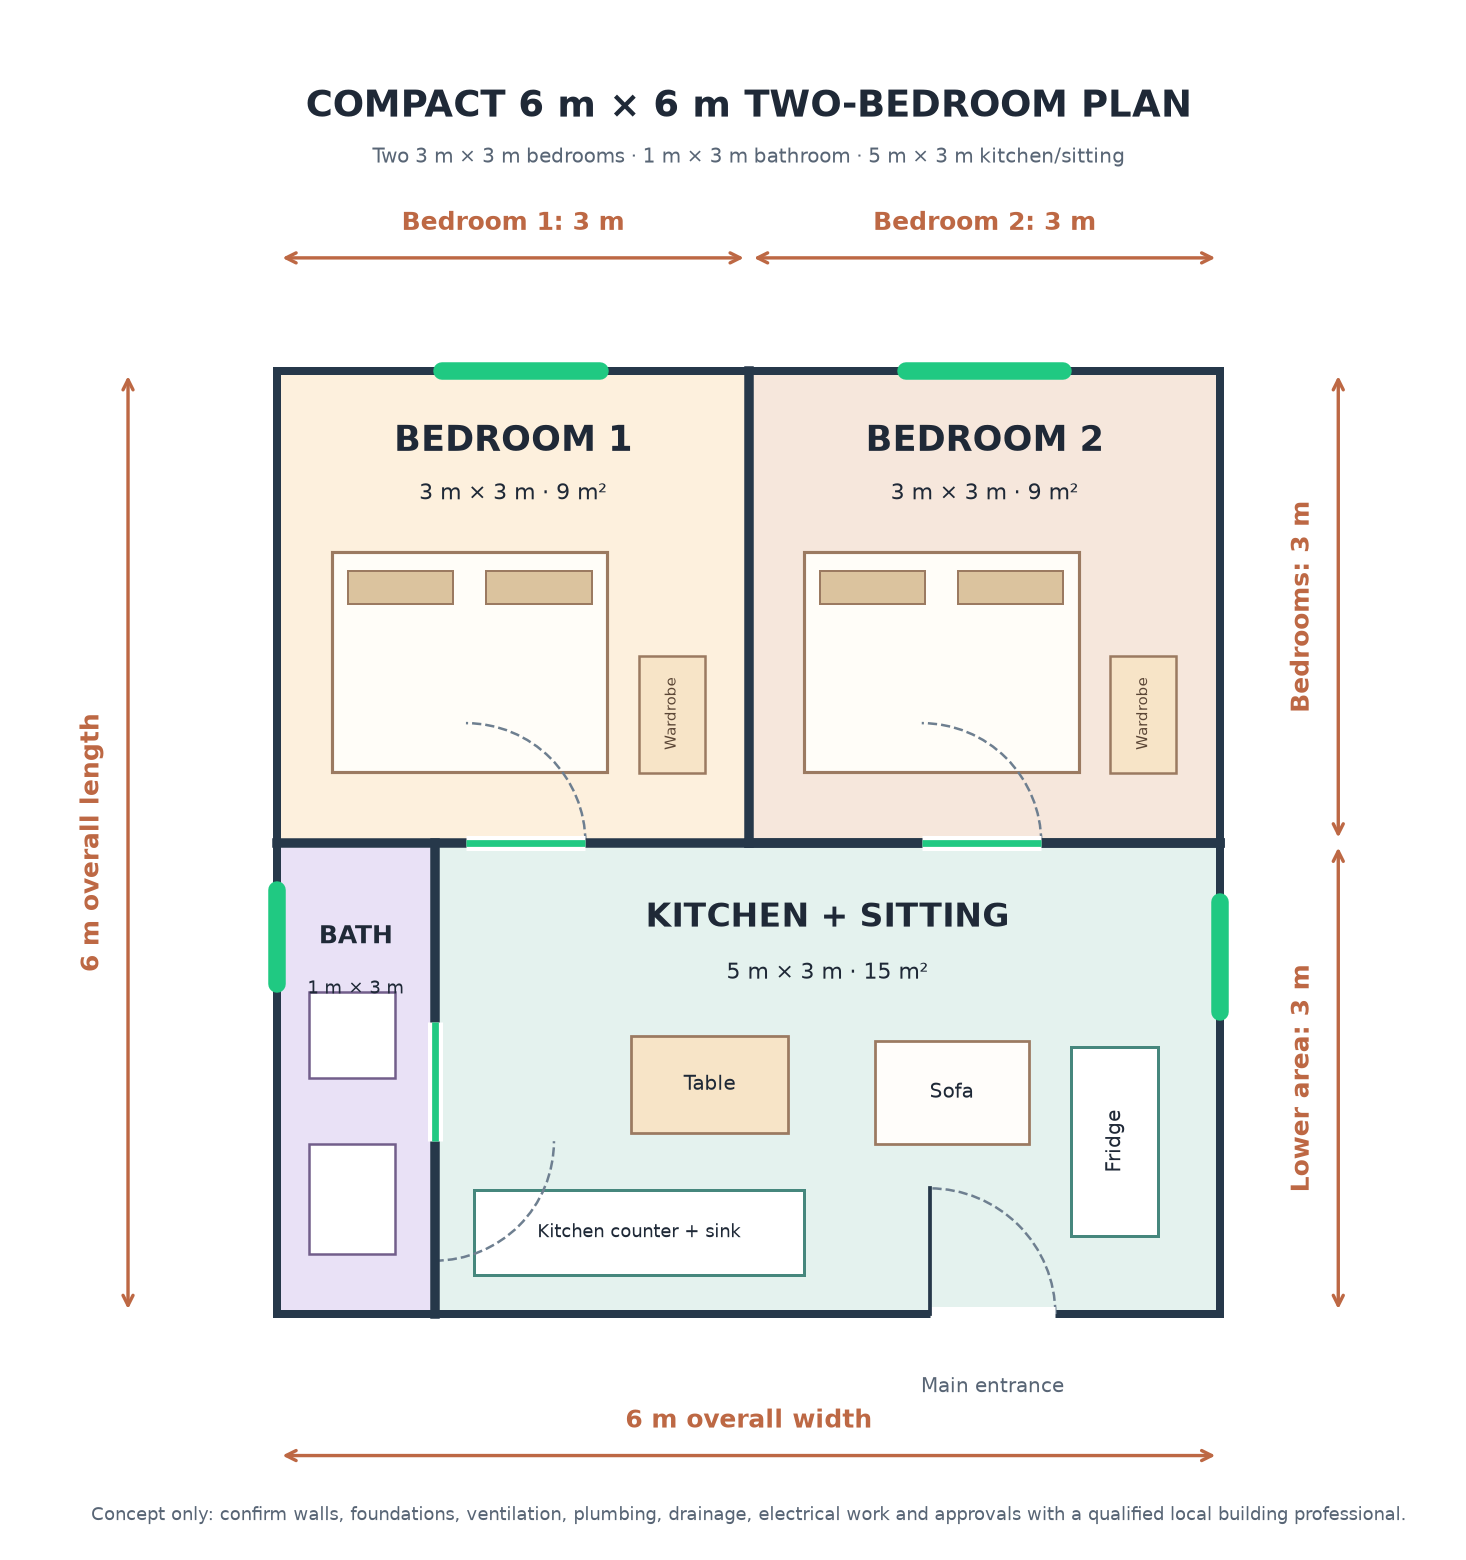
Two 3 × 3 m bedrooms with a bathroom and an open kitchen and sitting area.
2 bedrooms · bathroom · kitchen & sitting · 36 m²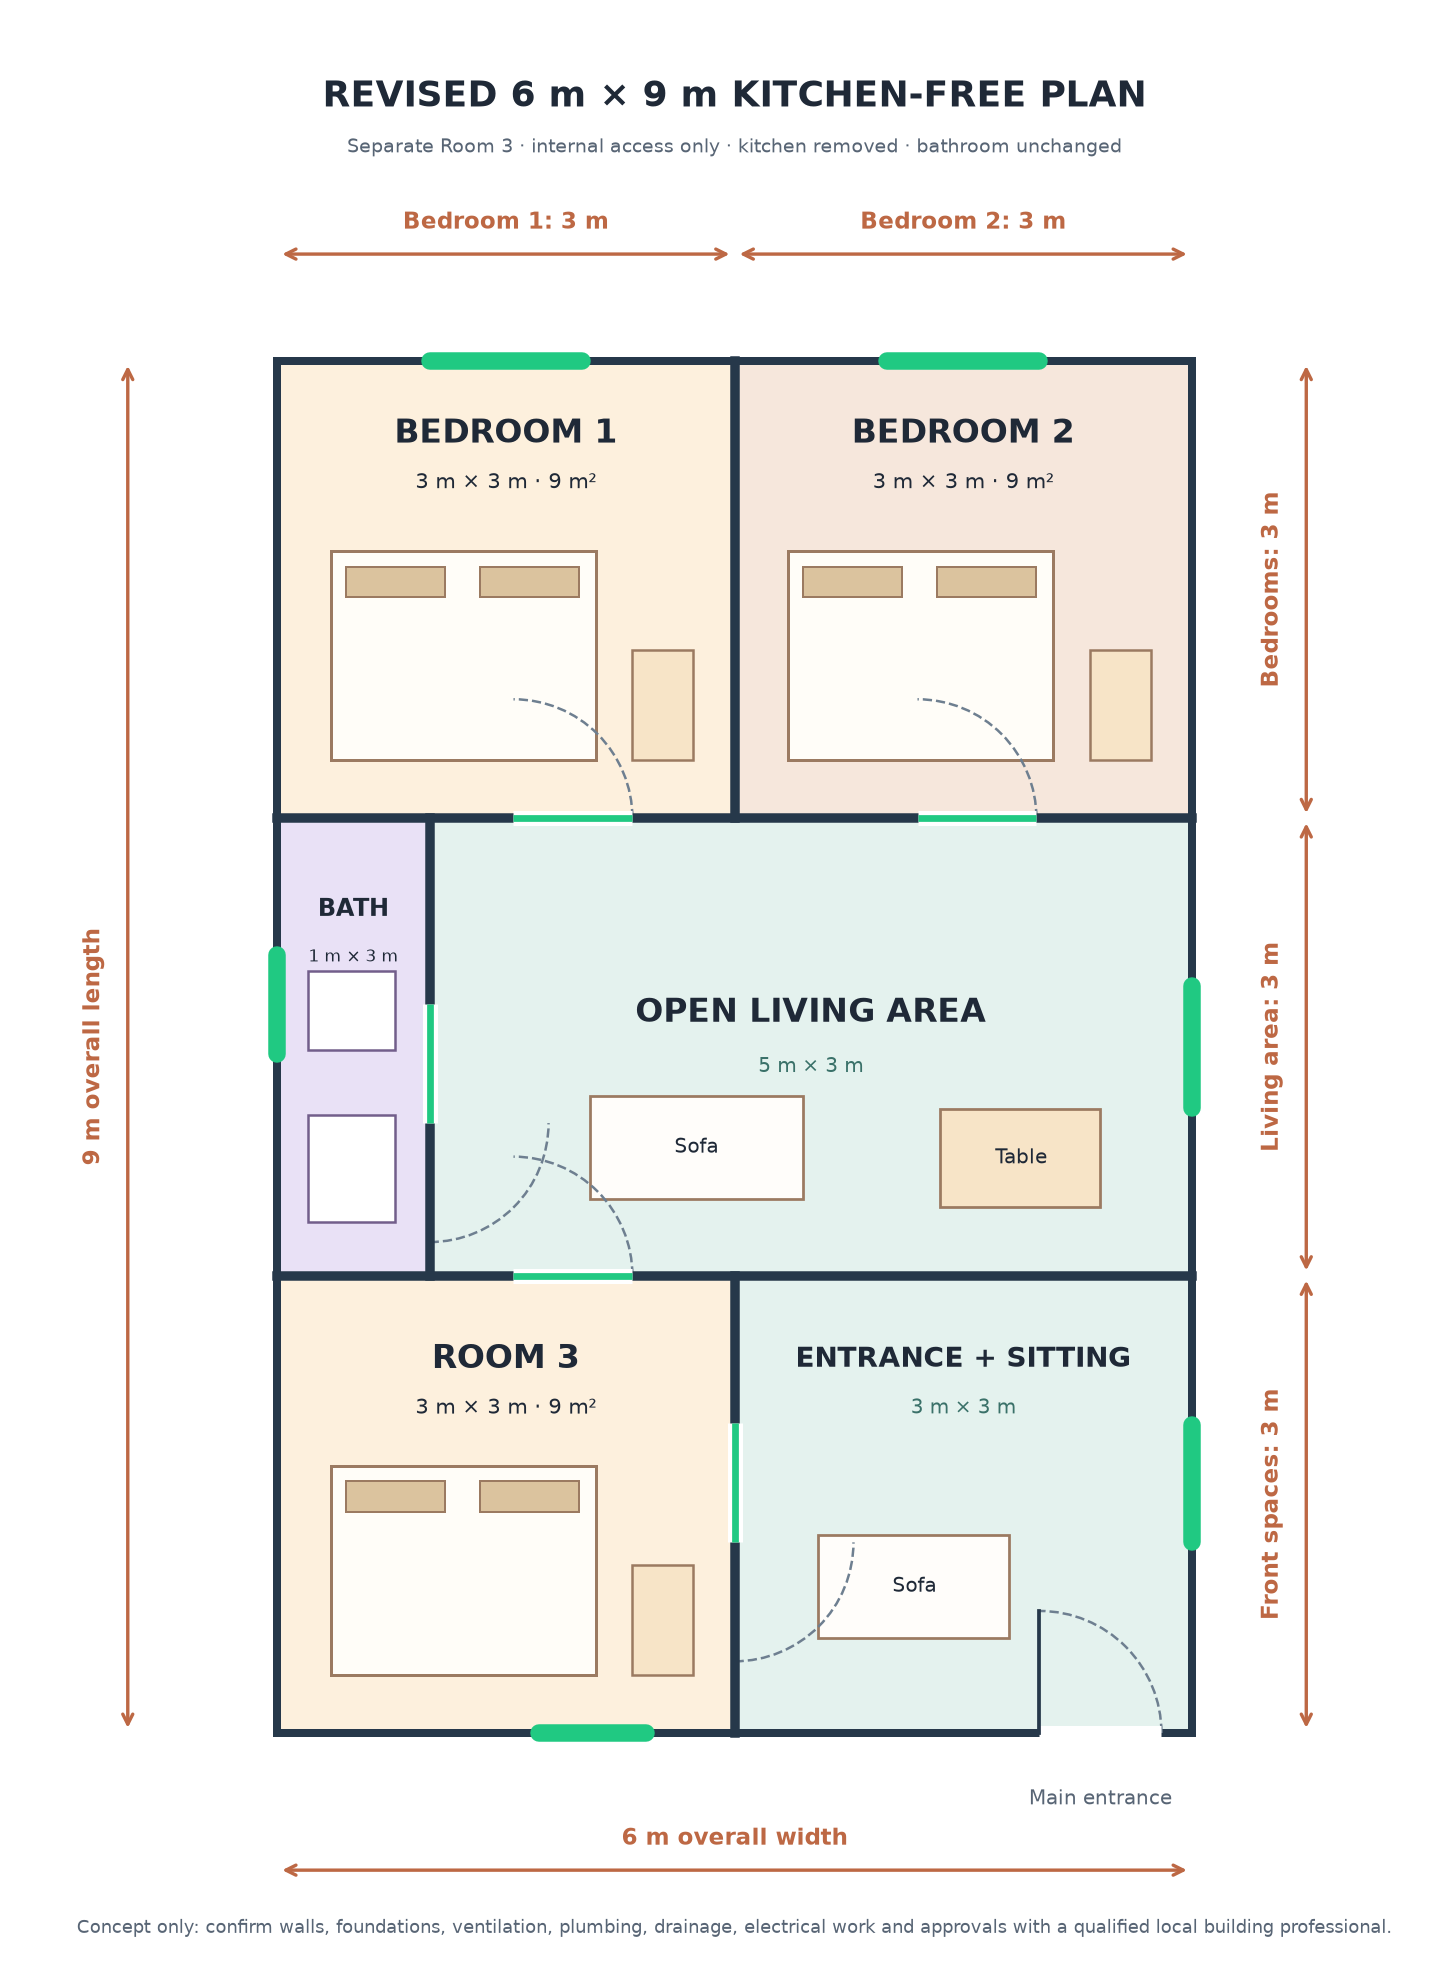
A kitchen-free concept with three separate rooms, bathroom, open living area and entrance/sitting area.
3 bedrooms · bathroom · open living area · entrance/sitting · 54 m²We start with your preferred door and window positions, then confirm the final practical locations, wall positions, ventilation, plumbing, drainage, electrical work, foundations and any required approvals for your site and selected options before construction.