See the builds we have made.
A real look at timber and Nutec Wendy houses — from straightforward garden storage to a more functional extra room.
Ask about a similar build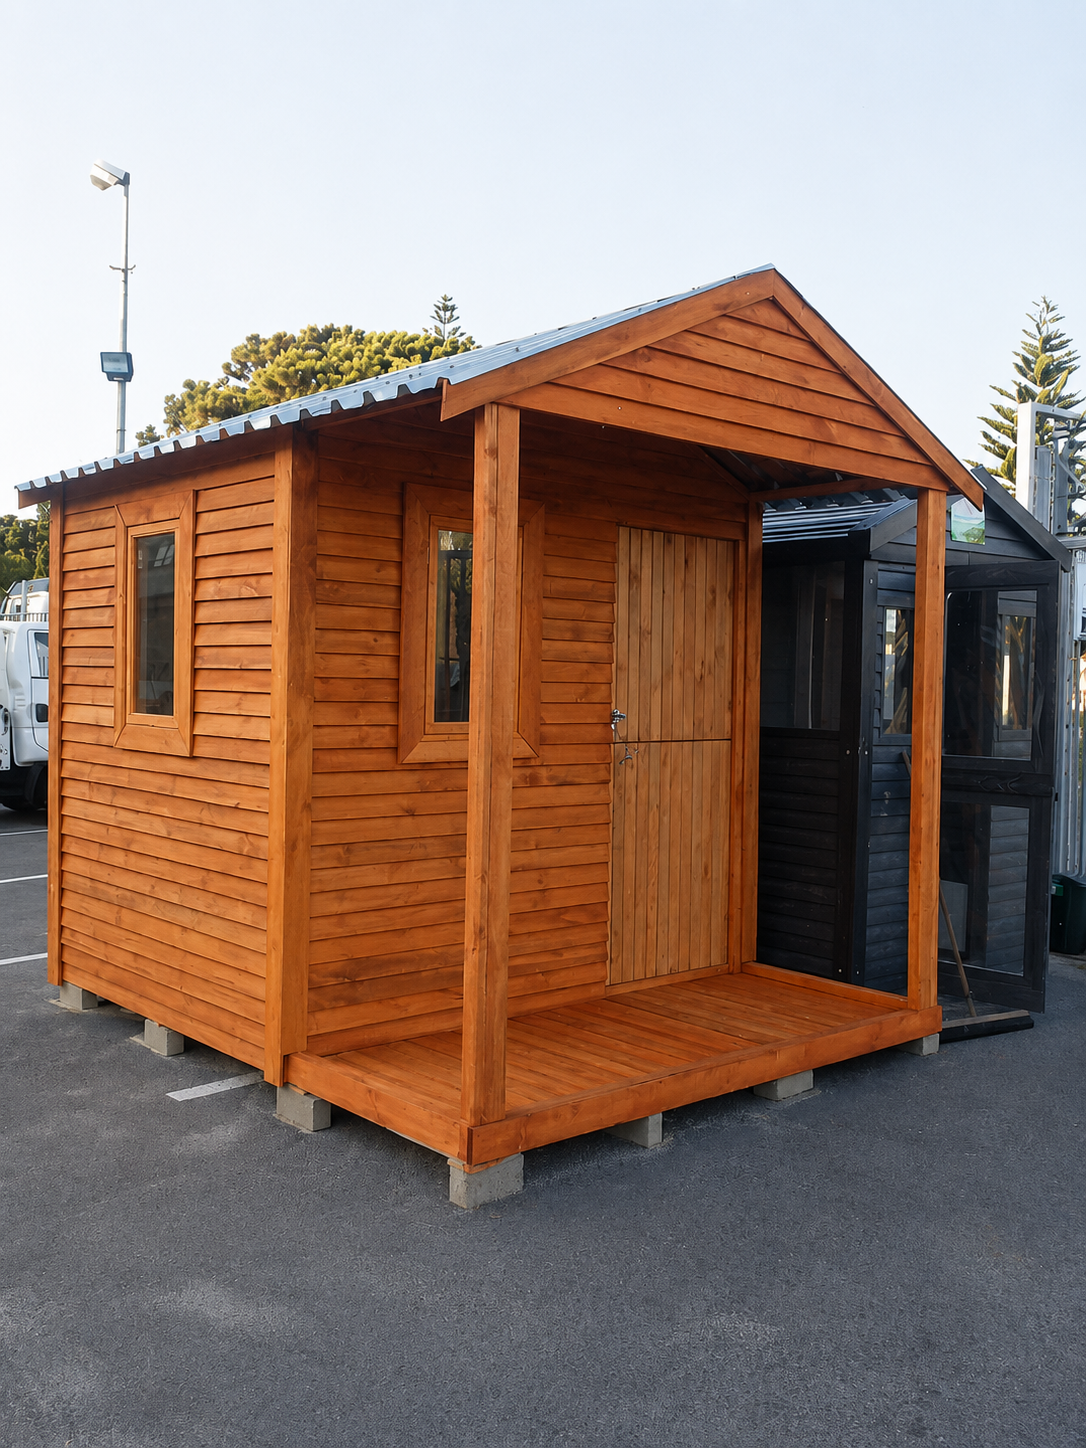
Large room or covered front, <em>the site shapes the build.</em>
Two real project examples introduce the different ways a Wendy house can be planned around the available area and intended use.
Fresh examples from <em>recent installations.</em>
These are real World Wendys project examples. Each build is quoted individually: final size, finish, openings, roof details, foundations and site work can vary.
Timber projects with <em>practical character.</em>
From a small garden shed to a longer pitch-roof room, these examples show different timber configurations and entry styles.

Clean outer skins, <em>useful inner space.</em>
These real units show the range from compact garden use to larger and more finished room concepts.
Look closer at the practical details.
Roof edges, windows, doors, compact layouts, and optional services all shape the final quote. The exact requirements are discussed before work begins.