
Find the price for your exact size.
Enter your length and width, material, and roof type to view the approved matching base-build price through 36 m². For a structure above 36 m², the calculator uses the established larger-build square-metre rates.
View sizes & prices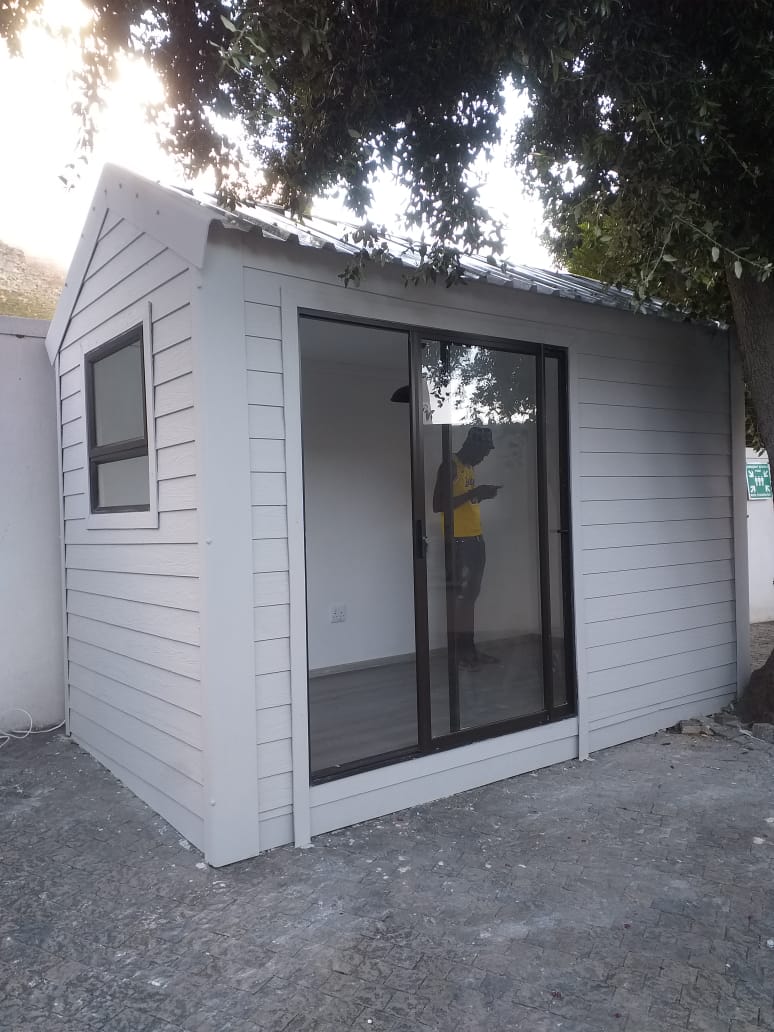
Approved price reveal
Total prices, no VAT added
See the road distance to your location.
Enter your suburb, town, or full address to check the driving distance from World Wendys at 5 Wimbledon Road, Blackheath.
Your location is used only to check the route. It is not saved by this tool.
This is a route guide. Final delivery distance is confirmed before your quote.
Your starting price covers the practical essentials.
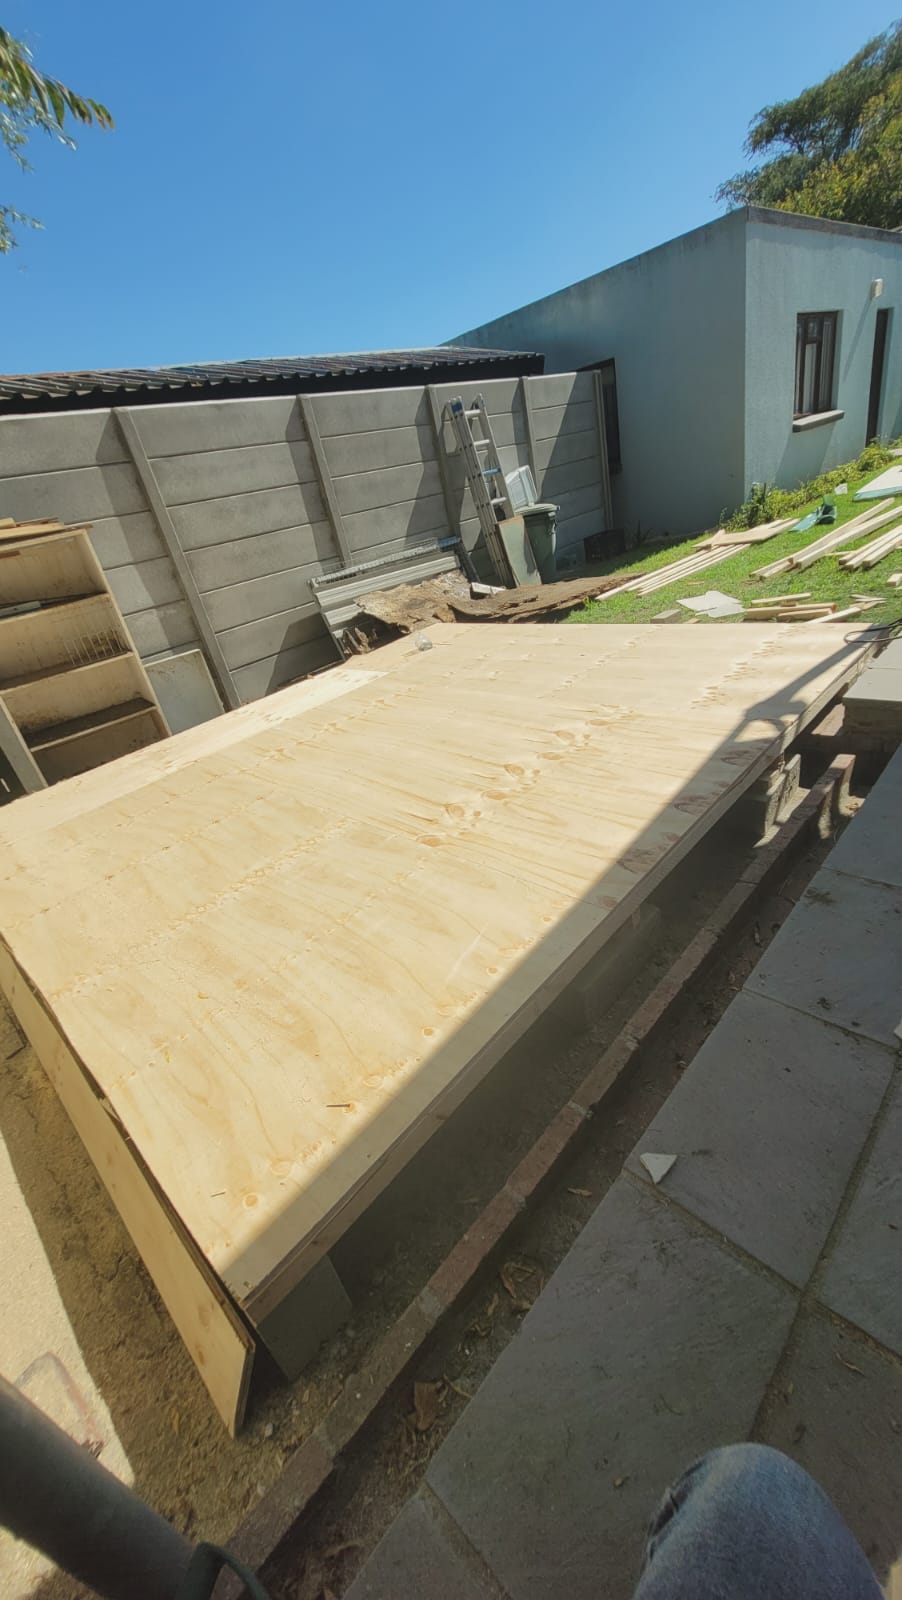
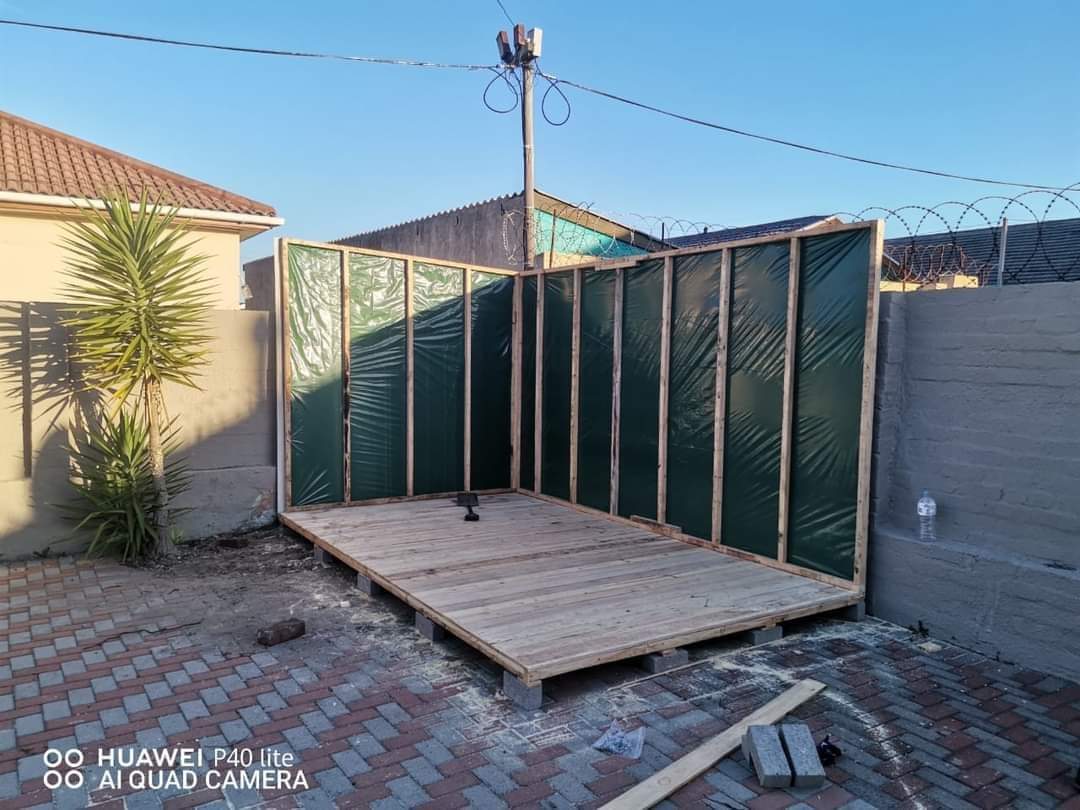
Each advertised base price includes the selected roof, standard wooden windows for the selected area, one standard door, pine timber flooring, plastic inner-wall lining, erection on bricks, delivery, and installation. You can choose cement flooring at no extra cost. Rhino board, PVC ceiling, aluminium windows and other changes are paid extras.
Aluminium windows are paid extras. Aluminium sliding door: 1.8 × 2.1 m. Tiling, combined skimming and painting, foundation, verandah, and selected ceiling work calculate from your entered structure area. For a structure above 36 m², the base build includes five standard wooden windows: one small 600 × 900 mm window and four double 900 × 900 mm windows.
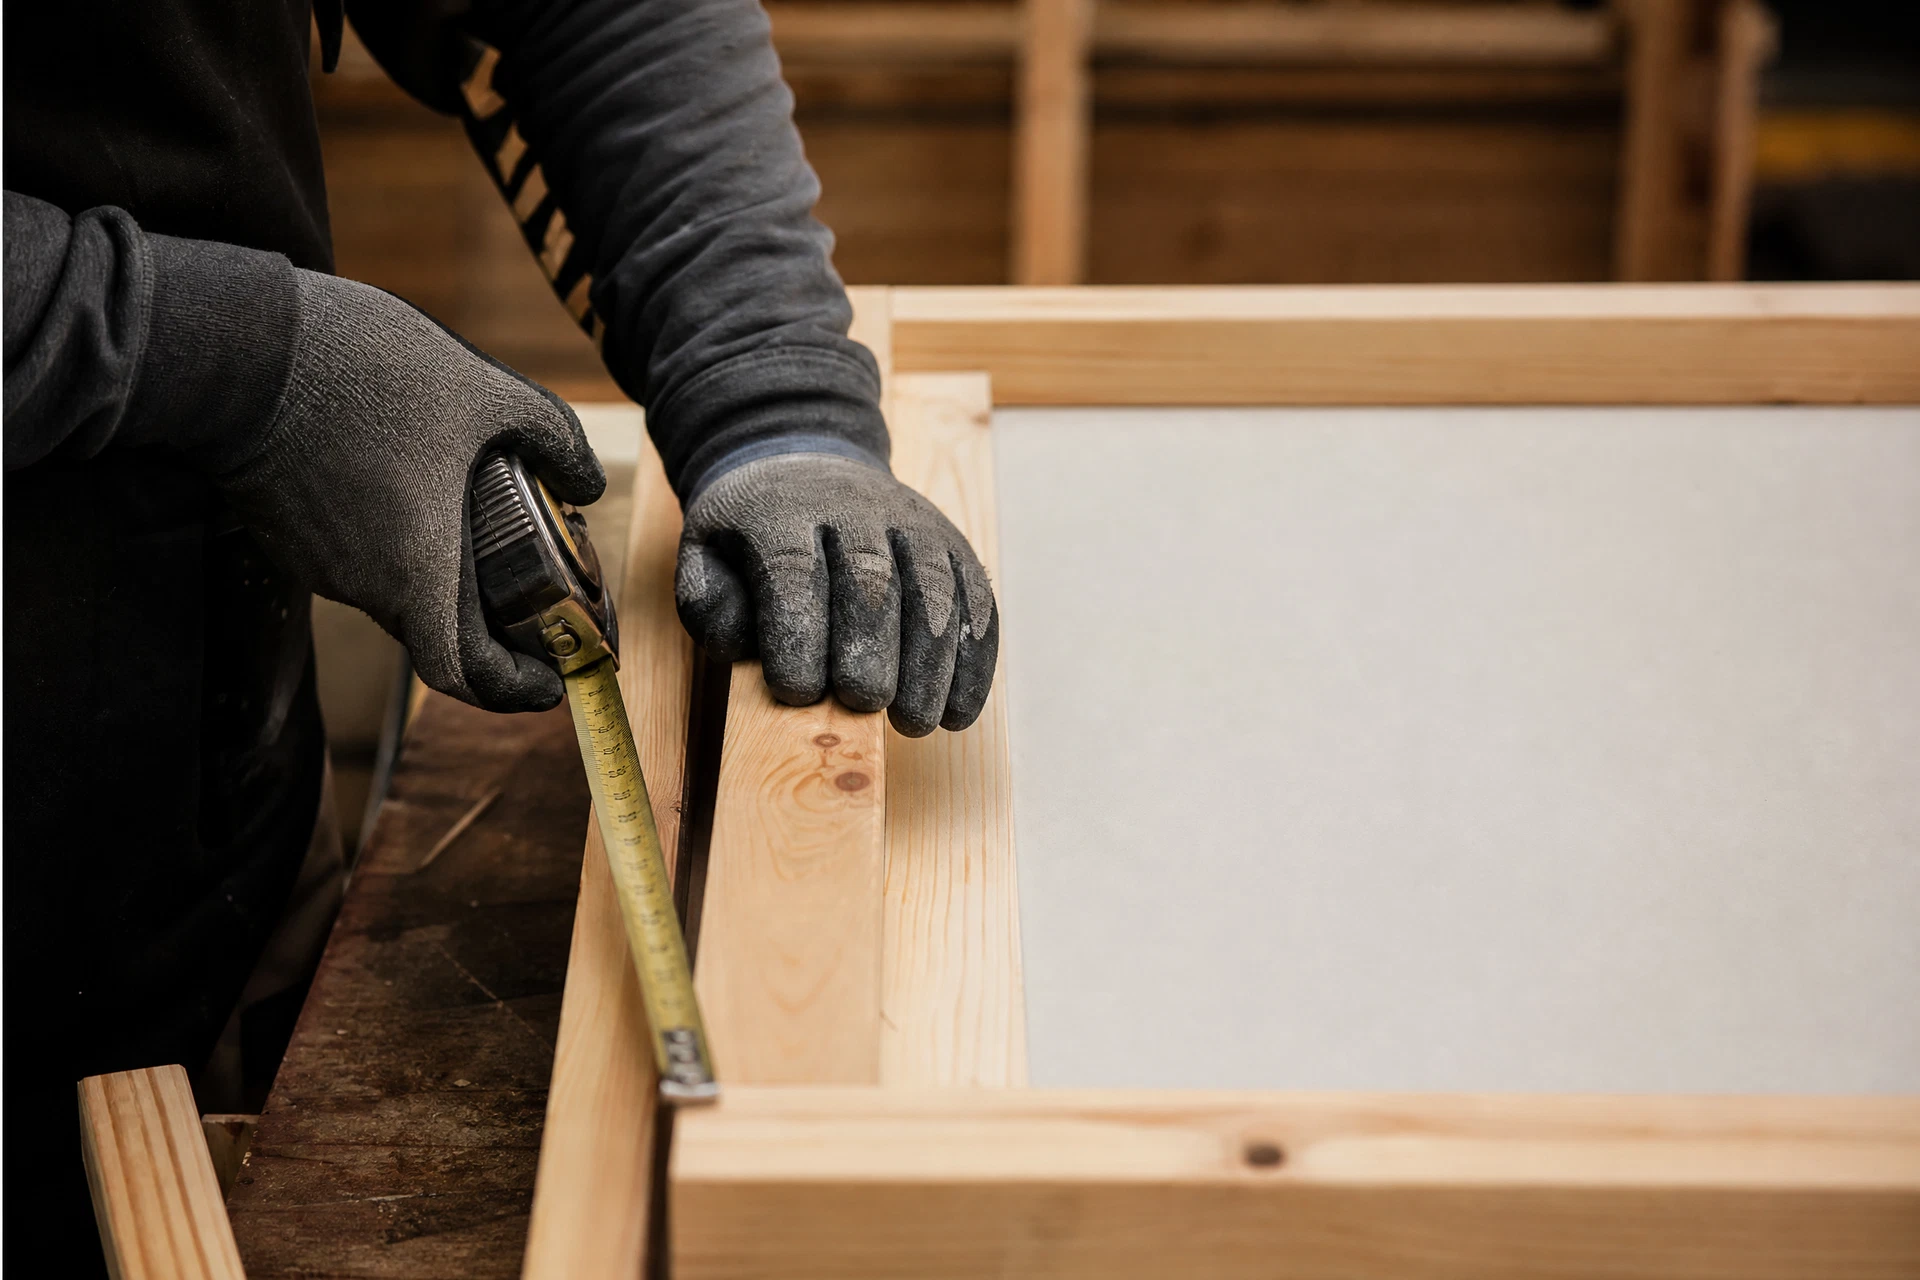
A price is the start of the conversation.
Tiling, combined skimming and painting, foundation, verandah, and selected ceiling work are calculated from your entered build area. Then check your delivery address and email the complete quotation or draft invoice. World Wendys confirms the final practical layout, services, and site requirements before building.
Built new for your space.
World Wendys keeps materials ready and builds each standard unit new to order. Normal delivery is generally planned within three working days. Express next-day delivery may be available when confirmed for the order and delivery area. Specials or discounts may also be available.
Plans when your project needs them.
Standard World Wendys units are temporary structures supplied without plans. If you want plans, or your site or municipality requires approval, World Wendys can quote a plan-based construction separately from R6,000 per m². Site and municipal requirements must be checked before building.
From a simple shed to a more finished room.
Depending on your needs, World Wendys can discuss the additional work needed to make the space more functional.
Tell us the space you have in mind.
Use the calculator above for a base-build price through 36 m² or above 36 m². For a different room layout, special finish, or plan-based project, send your requirements here and World Wendys will review the practical layout with you.
Need another size?
Tell us the size, your location, and how you would like to use the Wendy house.